
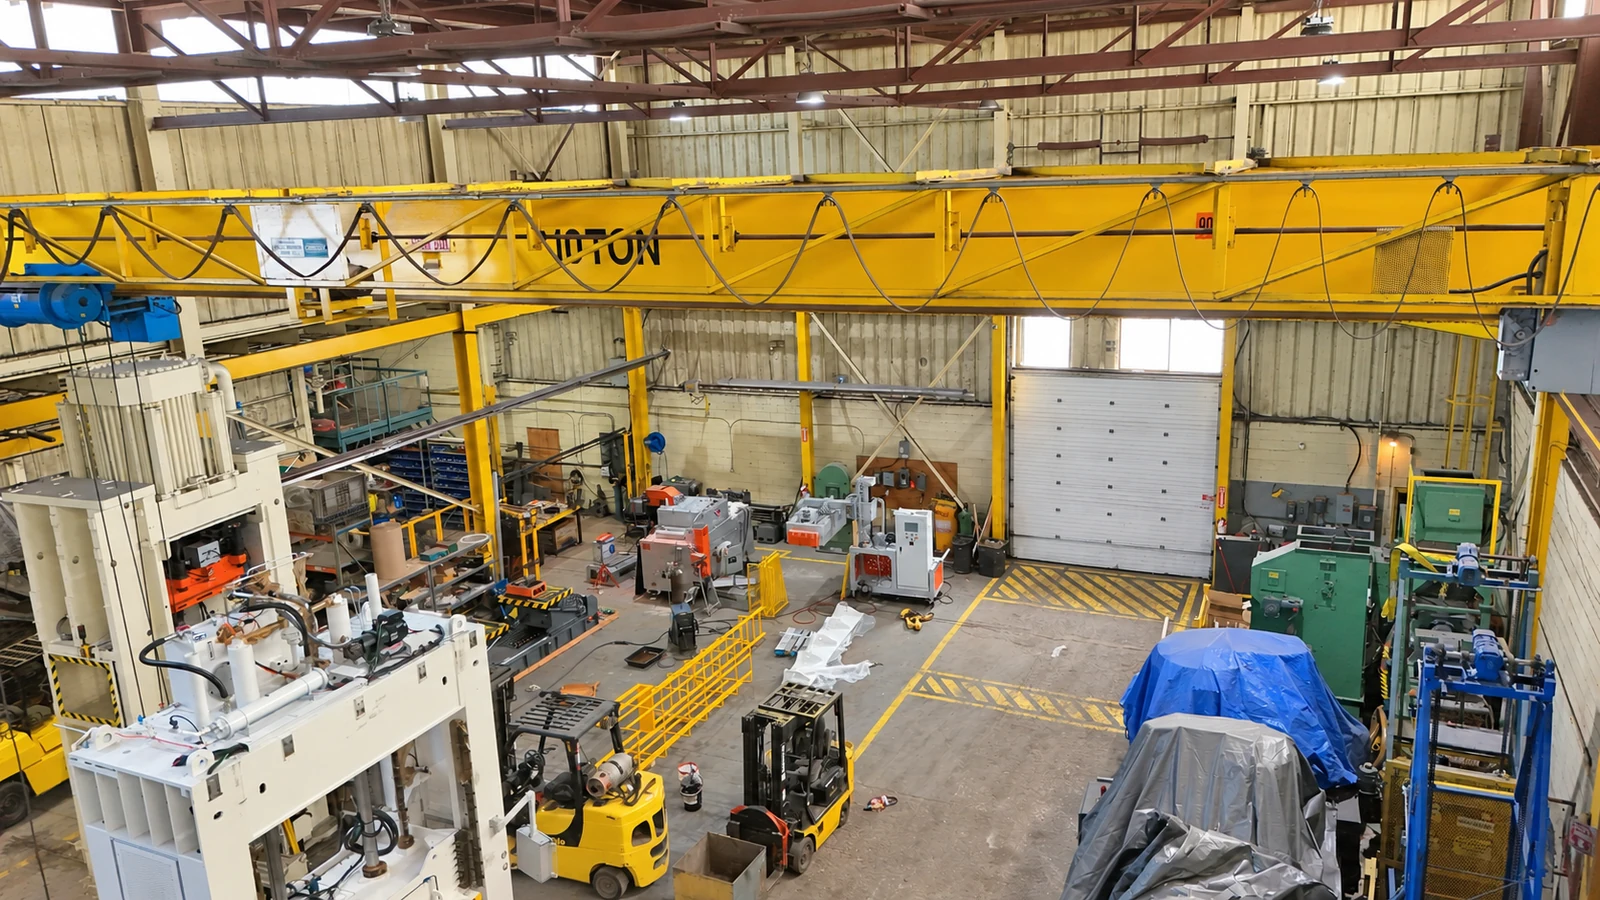

Start by multiplying each item’s length by its width, then add the results. This gives the floor area covered by your goods. The final storage area also needs space for access, handling and collection, which the warehouse must review for your load.
Use these three steps to estimate your space
- Measure each loaded item: Include packaging, attachments and anything sticking out.
- Add the floor areas: Multiply length × width × quantity for each group.
- Send the list for a layout review: Include weights, dates and which items you need to collect first.
Read about: How to calculate the floor area of your goods · Example: floor space for twenty pallets · Why the final storage area needs more room
How to calculate the floor area of your goods
Measure the item as it will arrive in storage. Keep loose accessories or separate crates on their own lines. Record height and weight too; they help the team review the load even though they are not part of this floor-area calculation.
If your measurements are in feet
Length × width × quantity = square feet
If your measurements are in inches
Length × width × quantity ÷ 144 = square feet
Use the same unit for length and width. The floor area covered by an item is also called its footprint.
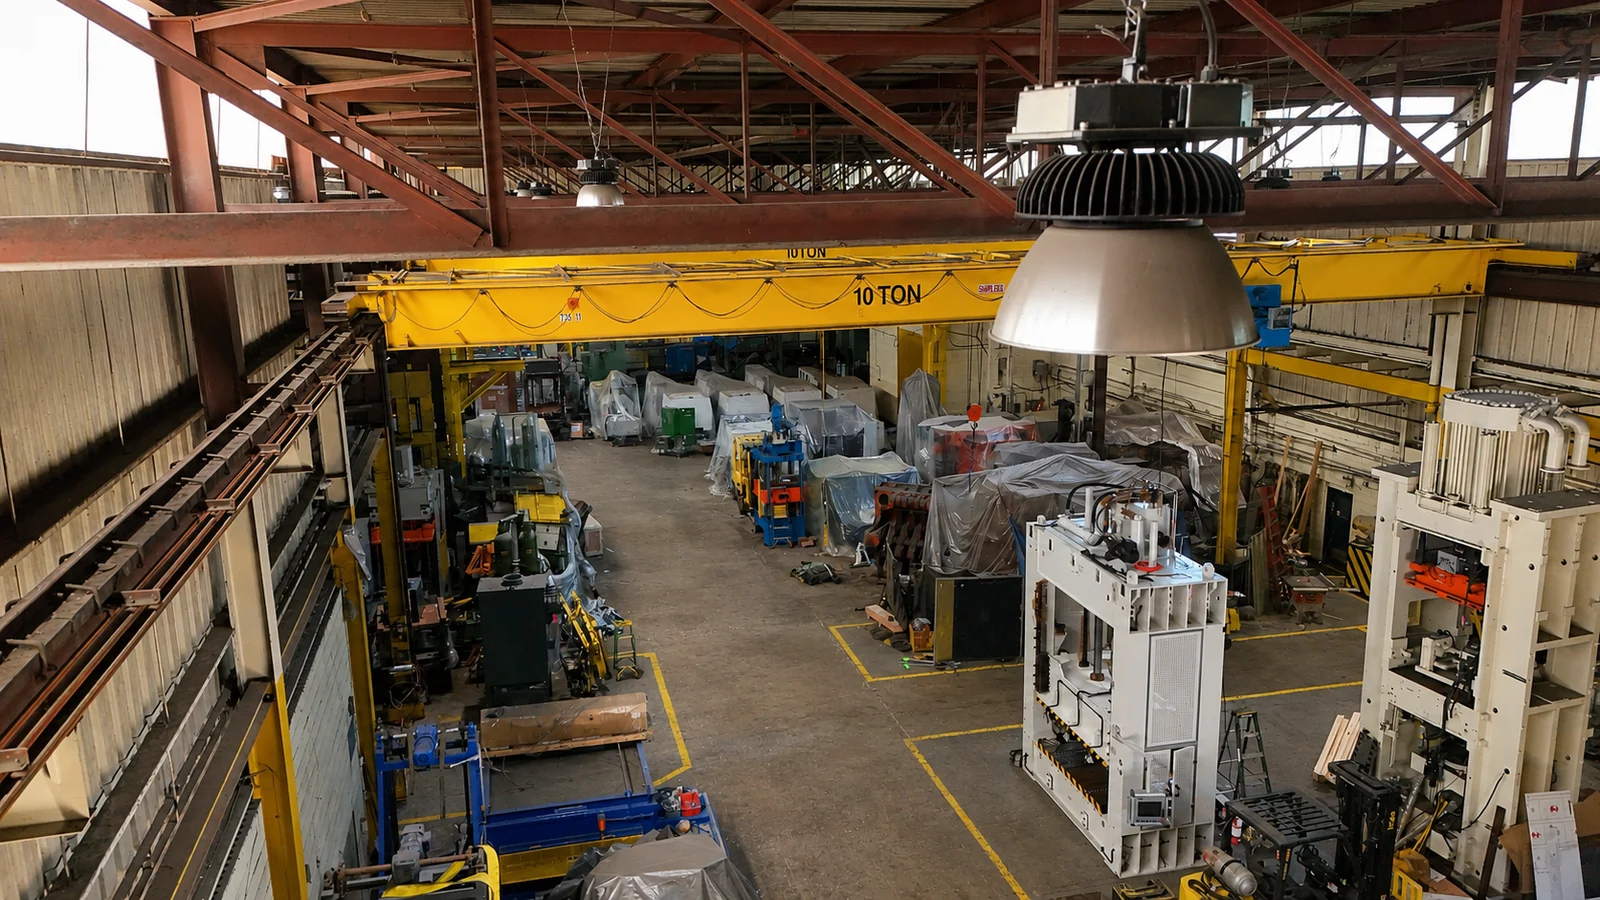
Example: floor space for eight machines
Assume each of eight machines is 10 feet long and 6 feet wide in its storage configuration.
8 machines
Number of machines
60 sq. ft. each
10 ft × 6 ft per machine
480 sq. ft.
Area covered by the machines
One machine covers 10 × 6 = 60 square feet. Eight machines cover 8 × 60 = 480 square feet.
480 sq. ft. covers the machines only
This example leaves out loose parts, gaps, access and handling space. These are assumed measurements, not a customer’s machine specifications or a bookable storage area.
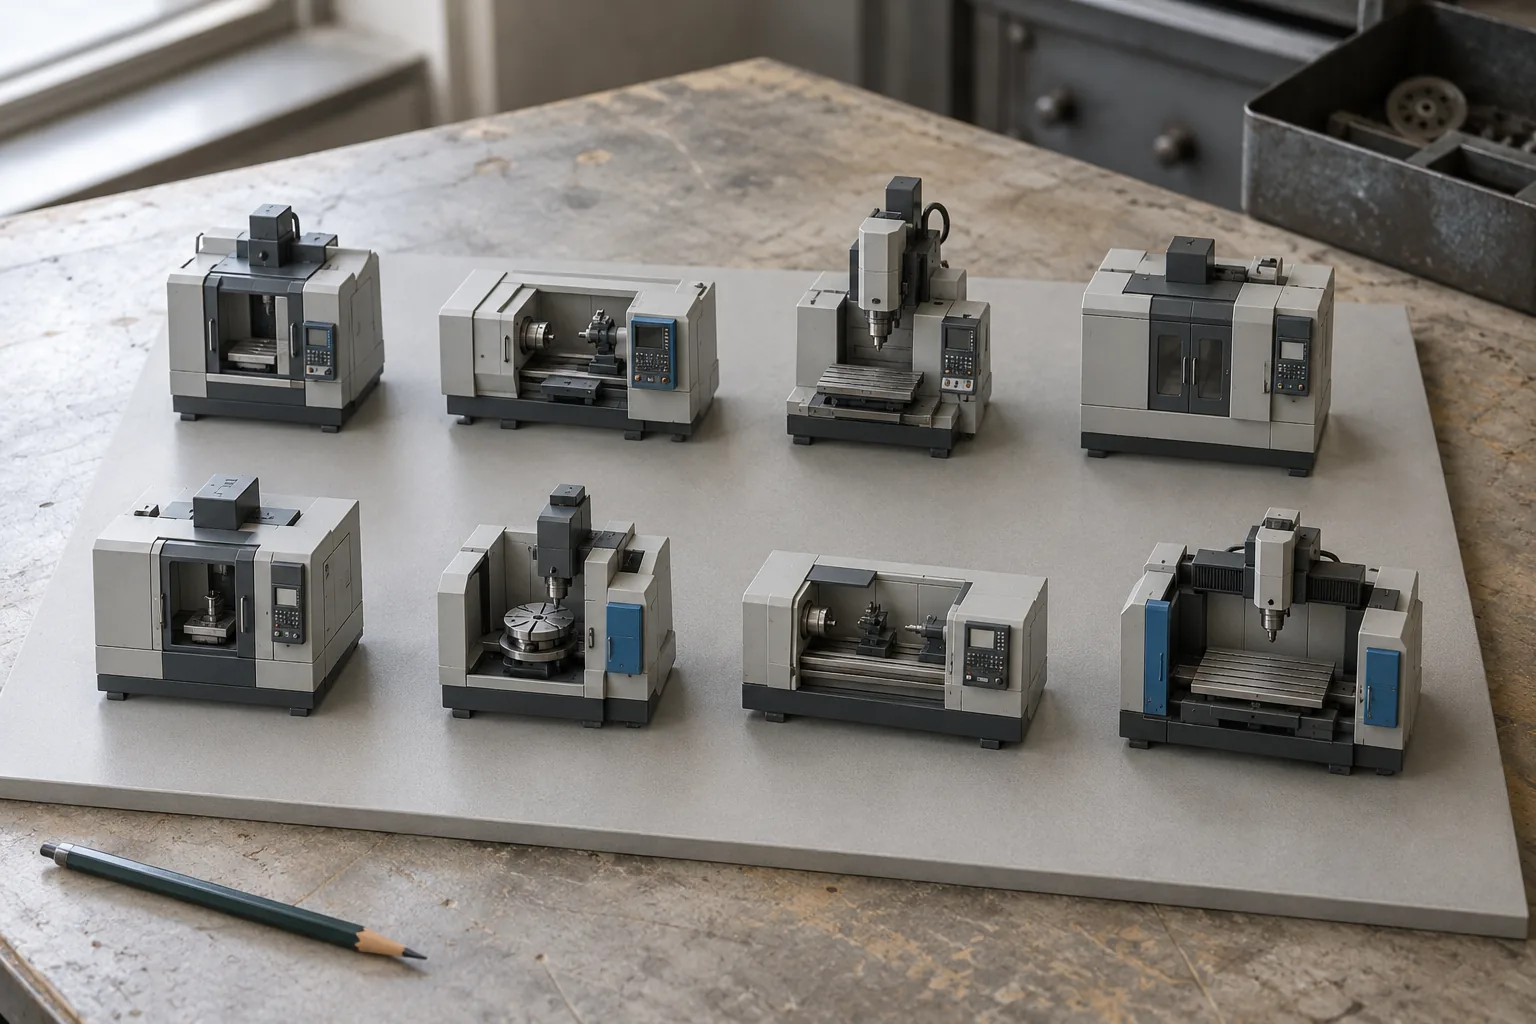
Example: floor space for twenty pallets
Assume twenty loaded pallets each measure 48 inches by 40 inches, with nothing extending beyond those dimensions.
Twenty pallets on separate floor positions
48 × 40 × 20 ÷ 144 = about 267 sq. ft.
That is the combined floor area of the loaded pallets before access and handling space. This calculation assumes one floor position per pallet. It does not approve stacking or specify a rack layout.
How to add machines, pallets and crates together
Calculate each group separately, then add the totals. This example combines three types of goods:
On a phone, swipe the table sideways to see every column.
| Goods | Calculation | Floor area |
|---|---|---|
| Six machines, each 12 ft × 7 ft | 6 × 12 × 7 | 504 sq. ft. |
| Ten loaded pallets, each 4 ft × 4 ft | 10 × 4 × 4 | 160 sq. ft. |
| Four crates, each 5 ft × 3 ft | 4 × 5 × 3 | 60 sq. ft. |
| Total area covered by the goods | 504 + 160 + 60 | 724 sq. ft. |
The total helps describe the goods. It does not show whether their shapes fit a workable storage zone.
Why the final storage area needs more room
People and equipment need room to place, inspect and collect the goods. A machine needed first must also be reachable without treating it as if it will stay until everything leaves.
CCOHS storage-layout guidance calls for enough room for the equipment and people using the area. There is no single extra percentage that fits every storage job.
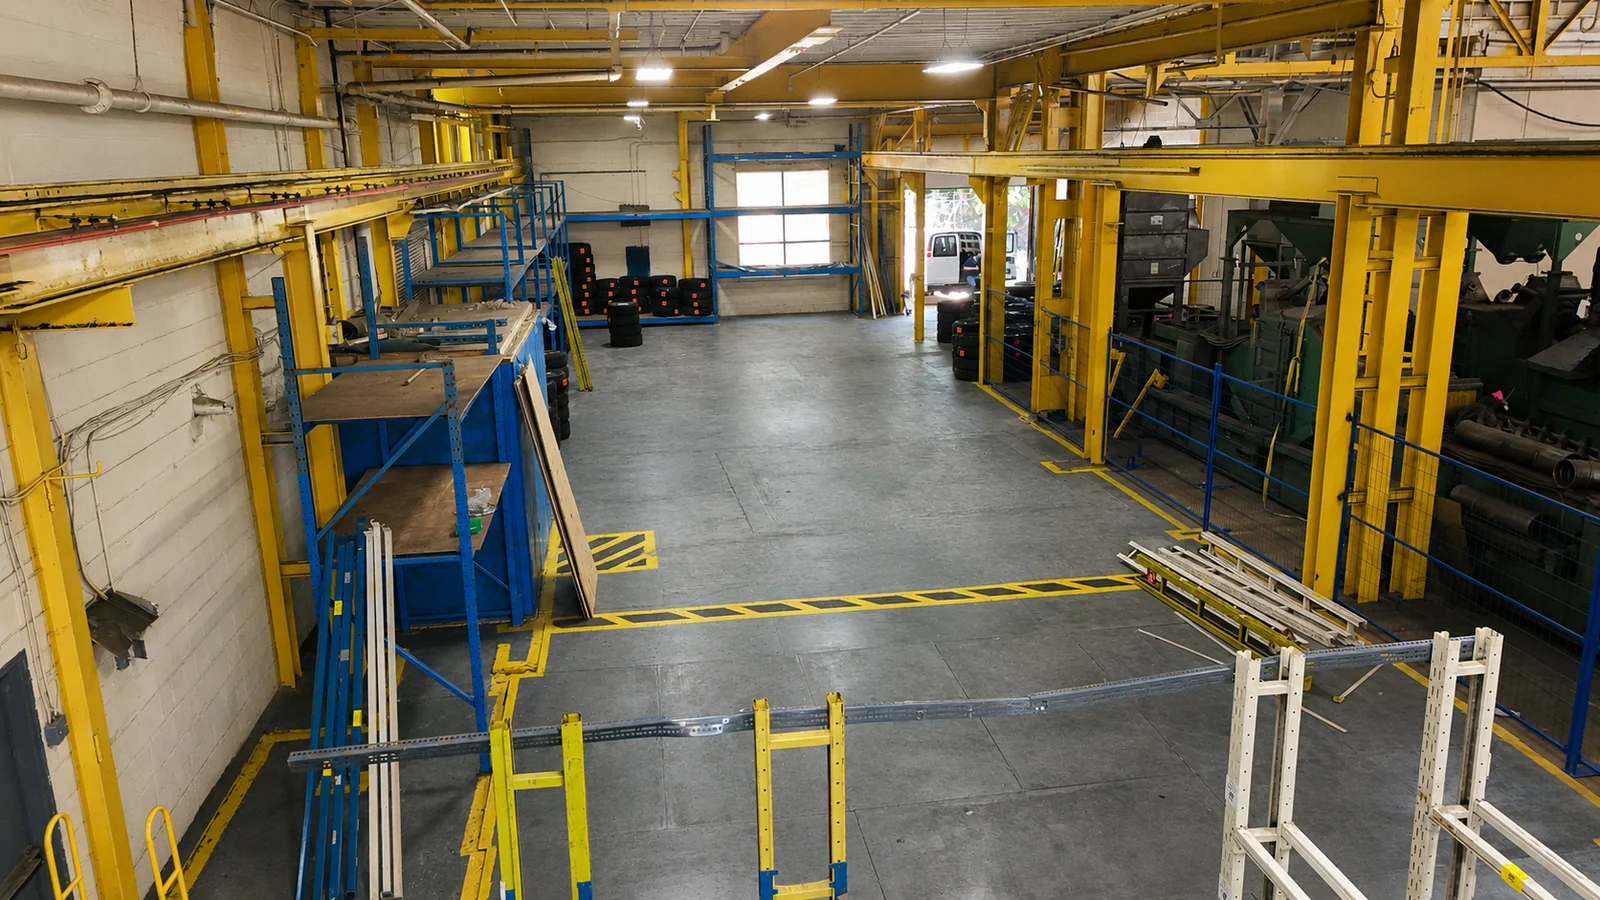
Send your measurements to Industrial Space Rentals for a review of suitable machinery or non-food business inventory at our shared Cambridge warehouse. Include photographs, verified weights, expected dates and collection needs.
If measurements are estimates, mark them clearly. Our storage planning worksheet helps you collect the details; it does not calculate a price or approve a layout.
Common questions about warehouse space
Does length × width give the storage space I should book?
It gives the area covered by the goods. The final arrangement also needs a review of access, handling, building features and collection order.
Can I add a standard percentage for aisles?
Avoid using one percentage for every load. Ask the warehouse to assess the actual items, their positions and how they will move.
What if I do not have exact measurements yet?
Send your best estimates, photographs and make/model details, with estimates clearly marked. Confirm final measurements and handling information before acceptance or transport commitments.
Have measurements? Send us your list
Include quantities, loaded dimensions, verified weights, photographs and planned dates. We can discuss the space and handling your storage plan needs.