


Cambridge is a practical industrial storage location for qualified Ontario businesses because it sits within a major Southern Ontario manufacturing and transportation region and can serve companies from nearby cities without requiring them to establish another operating warehouse. The decision should still be based on asset suitability, logistics, access, handling, responsibility, timing, pricing, and current availability.
A map pin does not make a storage facility suitable. Companies comparing Cambridge with Kitchener, Waterloo, Guelph, Hamilton, Burlington, Brampton, Mississauga, or London need to consider the complete trip, the stored assets, delivery vehicle, project schedule, and activity expected at the site. Industrial Space Rentals is located at 200 Beverly Street in Cambridge and focuses on storage for qualified commercial and industrial organizations. This updated guide replaces broad promotional claims with the questions a serious buyer should answer before arranging a move.
Key Takeaways
- Cambridge can support regional storage strategies across Southern Ontario.
- Facility fit depends on the assets and movement plan, not location alone.
- Separate storage needs from manufacturing, workshop, office, or daily fulfilment requirements.
- Plan inbound and outbound transportation together.
- Confirm all facility capabilities, policies, terms, pricing, and availability directly.
What Does Industrial Storage in Cambridge, Ontario Mean?
Short answer: Industrial storage in Cambridge is a storage-focused arrangement for approved business assets at a Cambridge facility, serving local and regional organizations when the requirement fits.
It is different from leasing premises for daily operations and from consumer self-storage intended for household goods. The wording used in a search result can describe several very different property or service models, so a business should confirm the operating arrangement rather than relying on the label alone. Begin by writing a one-sentence description of the business problem, the assets involved, the desired start date, and the expected outcome. Describe the business purpose, origin, destination, asset list, and activities expected at the facility.
This distinction matters because a technically relevant building may still be operationally unsuitable. A precise requirement allows location and facility suitability to be evaluated together. Record whether the requirement is storage-only, whether work will occur on site, who needs access, and whether items will move in one delivery or several scheduled deliveries.
Planning caution: Do not assume that “industrial space for rent” means unrestricted manufacturing, repairs, staffing, retail, office, or warehouse operations.
For the next step, review industrial storage in Cambridge. Storage suitability, handling, access, insurance, terms, pricing, and availability must be confirmed directly before delivery.
Which Businesses and Situations Are a Good Fit?
Short answer: Potential requirements include approved machinery, equipment, commercial inventory, project materials, contractor assets, relocation contents, seasonal overflow, and equipment awaiting installation or sale.
The strongest candidates can provide specifications and operate within an agreed storage, access, and handling plan. A useful inquiry describes the business purpose instead of asking only for a number of square feet. Group the requirement by asset type, operational urgency, sensitivity, and expected turnover. Explain why Cambridge is being considered and which regional operations the stored assets support.
A clear fit assessment protects both the customer and facility from rushed assumptions. The transportation pattern determines whether the location reduces or adds cost. Record the owner of the goods, their condition, packaging or protection, approximate value, and any restrictions that could affect acceptance.
Planning caution: Household self-storage, public access, daily operations, unconfirmed hazardous contents, active repairs, or undeclared goods should not be assumed to fit.
For the next step, review storage serving Kitchener. Storage suitability, handling, access, insurance, terms, pricing, and availability must be confirmed directly before delivery.
How Should Space and Item Dimensions Be Calculated?
Short answer: Calculate practical space from each asset or inventory group, configuration, packaging, clearances, handling path, and retrieval sequence.
Floor area alone rarely describes an industrial requirement. Height, shape, centre of gravity, aisle clearance, packaging, protrusions, and the method used to position an item can change the practical footprint. Create an inventory with quantities and maximum dimensions, then identify which items can be stacked, nested, racked, or grouped. Compare the resulting layout with shipment sizes and the likely peak.
Accurate measurements support a realistic layout and prevent surprises at delivery. A regional location only creates value if the facility can accept and organize the actual load. Record length, width, height, weight, quantity, packaging, photographs, lifting points, and any clearance required around each asset.
Planning caution: Do not use estimated square footage as a substitute for equipment specifications or an inventory.
For the next step, review storage serving Guelph. Storage suitability, handling, access, insurance, terms, pricing, and availability must be confirmed directly before delivery.
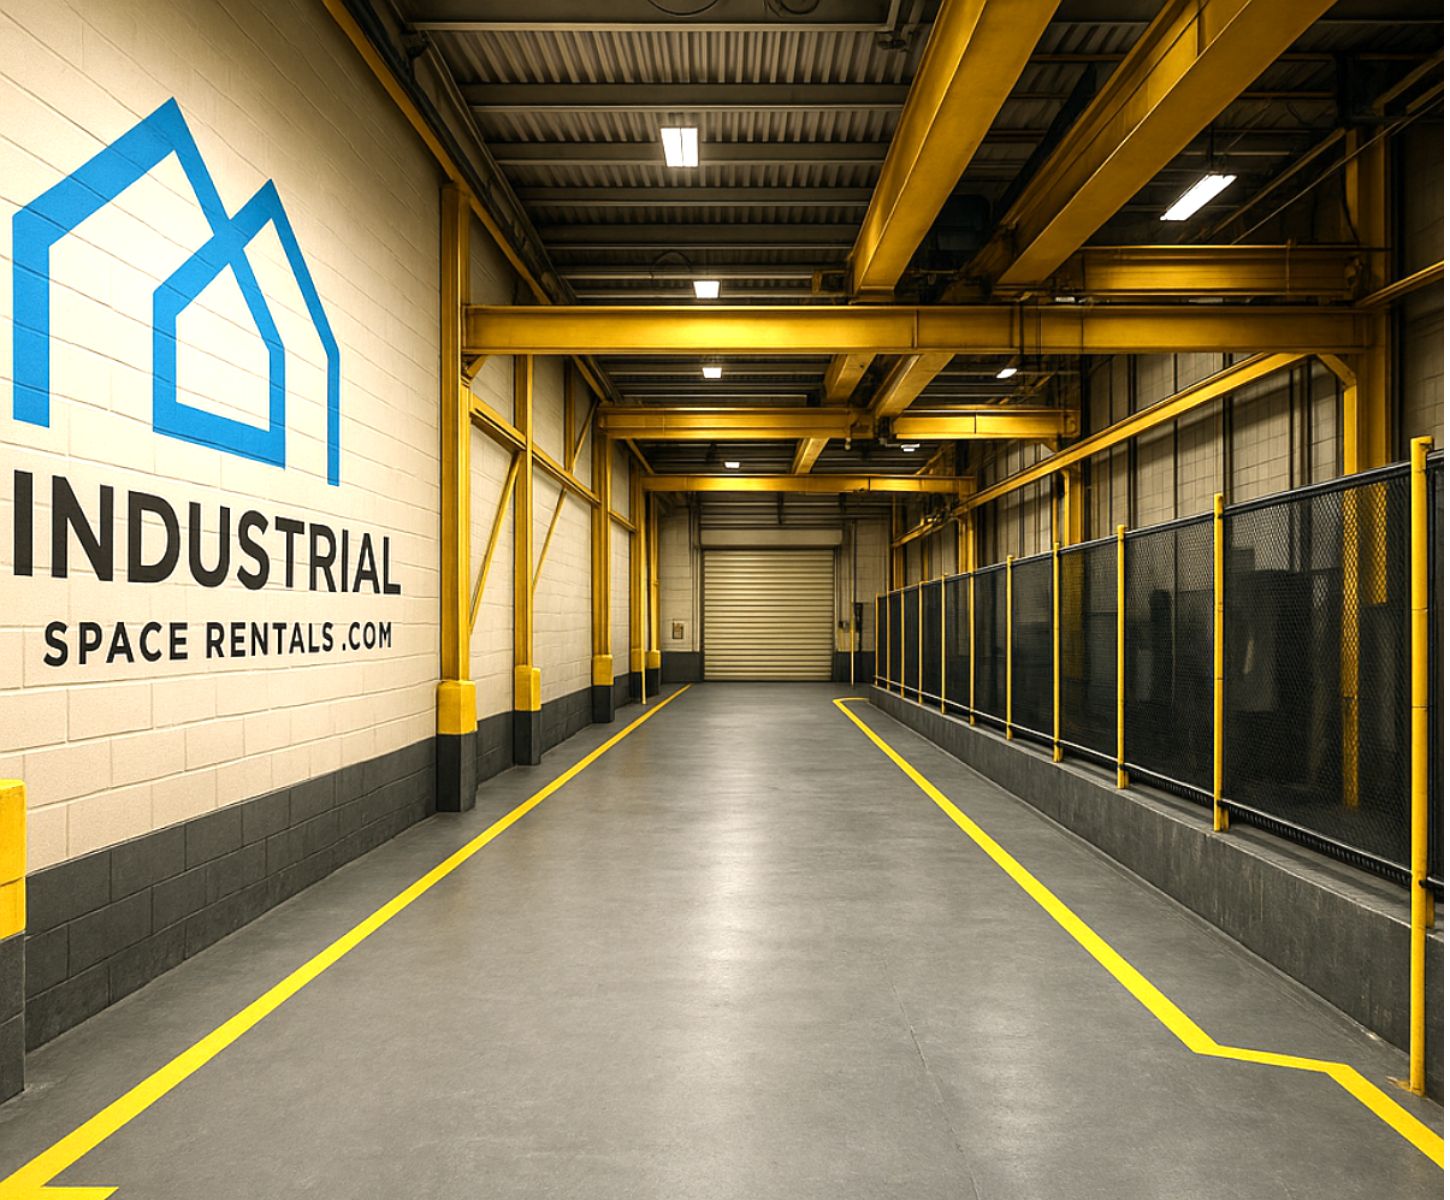
What Handling, Delivery and Access Details Must Be Confirmed?
Short answer: Plan travel route, carrier, trailer, delivery appointment, unloading, placement, access, and retrieval for the Cambridge destination.
Handling is part of the storage plan, not an afterthought. Vehicle type, trailer configuration, loading orientation, lifting points, floor path, unloading sequence, and appointment timing can determine whether a proposed move is practical. Share the transportation plan early and identify the party responsible for loading, securement, rigging, unloading, placement, and later retrieval. Provide origin and final destination so the storage move can be assessed as part of the complete journey.
Coordinating these details reduces delays, double handling, and unsafe improvisation. The best location minimizes avoidable movements and project delays. Record carrier information, vehicle dimensions, arrival windows, lifting documentation, required personnel, and the proposed access frequency after move-in.
Planning caution: Confirm loading, unloading, crane, forklift, dock, vehicle, and personnel arrangements for the specific load.
For the next step, review storage serving Waterloo. Storage suitability, handling, access, insurance, terms, pricing, and availability must be confirmed directly before delivery.
How Should Security, Condition and Responsibility Be Reviewed?
Short answer: Review security, access control, condition documentation, ownership, packaging, insurance, and authorized contacts.
Security is broader than cameras or locks. A business also needs a documented inventory, condition photographs, named contacts, controlled access expectations, and a clear understanding of responsibility before, during, and after delivery. Discuss the sensitivity of the stored items, required environmental protection, packaging, inspection needs, insurance documentation, and emergency contacts. Use photographs and inventory IDs that remain consistent from origin through storage and final delivery.
A written record gives both parties a consistent reference if conditions, personnel, or timelines change. Regional projects often involve multiple carriers, contractors, facilities, and decision-makers. Record serial numbers where appropriate, visible condition, packaging status, ownership documents, insurance contacts, and any special instructions supplied by the owner.
Planning caution: Security features do not replace proper insurance, declarations, packaging, and written responsibility terms.
For the next step, review industries and sectors served. Storage suitability, handling, access, insurance, terms, pricing, and availability must be confirmed directly before delivery.
How Should Timing and Access Be Planned?
Short answer: Coordinate move-in with procurement, relocation, installation, renovation, project, sale, or seasonal milestones.
The expected duration is only one timing factor. A facility also needs to understand the move-in window, delivery sequence, requested access, potential extensions, retrieval notice, and dependencies such as a project milestone or carrier booking. Build a simple schedule with decision dates, delivery dates, review points, and the expected removal window. Include extension and removal decision dates, not only the preferred start.
A shared timeline makes capacity planning more reliable and helps the business avoid paying for rushed logistics. Regional transportation can be scheduled more efficiently when the exit is planned early. Record the earliest and latest acceptable move-in date, expected duration, access frequency, notice requirements to discuss, and the person authorized to approve changes.
Planning caution: Do not assume a minimum term, immediate capacity, extension, or unrestricted access.
For the next step, review pricing and availability. Storage suitability, handling, access, insurance, terms, pricing, and availability must be confirmed directly before delivery.
What Factors Affect Pricing and the Final Storage Plan?
Short answer: Compare complete cost, including space, configuration, duration, transportation, handling, access, administration, insurance, and possible extra movements.
A meaningful quotation depends on the complete requirement. Two customers asking for the same nominal floor area may require different handling, layouts, access arrangements, administration, protection, or duration. Request pricing only after providing the inventory, schedule, handling plan, access expectations, and unresolved questions. Ask for assumptions and responsibilities in writing.
This produces a more useful consultation than comparing a single advertised rate that may not represent the actual requirement. A nearby facility is not automatically the lowest total-cost solution if logistics or access are poorly planned. Record what is included, what requires separate coordination, the assumptions used for the quotation, and the process for approving a change.
Planning caution: Contact Industrial Space Rentals for requirement-specific pricing and current availability.
For the next step, review the difference between storage and a warehouse lease. Storage suitability, handling, access, insurance, terms, pricing, and availability must be confirmed directly before delivery.
Cambridge Industrial Storage Location Assessment
Evaluate the location and operating model together.
| Decision factor | Question to answer | Evidence to provide |
|---|---|---|
| Regional route | Where do assets originate and go next? | Origin, destination, carrier route |
| Asset fit | What exactly will be stored? | Inventory, dimensions, weights, photographs |
| Facility activity | Is the need storage-only? | Access and activity description |
| Movement | How will items arrive and leave? | Vehicle, handling, responsibility |
| Timing | What event starts and ends storage? | Project schedule and contingencies |
Regional Business Scenarios
Cambridge can play different roles in a Southern Ontario storage plan.
Kitchener Manufacturer
Situation: Machinery must be removed during a production-line change. Planning response: Document the equipment and coordinate temporary storage with removal and reinstallation. Why it matters: A nearby storage stage can reduce disruption.
Guelph Parts Supplier
Situation: Project inventory exceeds normal space. Planning response: Separate reserve stock and schedule controlled transfers. Why it matters: The main operation remains available for daily work.
GTA Business Relocation
Situation: Possession dates do not align. Planning response: Index assets by destination and retrieve in restart order. Why it matters: Cambridge can serve as a planned transition point.
Regional Contractor
Situation: Tools and equipment are between projects. Planning response: Organize by project, owner, schedule, and access requirement. Why it matters: The assets remain controlled until mobilization.
Cambridge Storage Inquiry Checklist
Prepare this information before comparing facilities.
- Define the business reason for industrial storage in cambridge, ontario and the desired outcome.
- Prepare a complete inventory rather than describing only the largest item.
- Record maximum dimensions and verified weights for machinery or oversized assets.
- Provide photographs that show condition, packaging, lifting points, and protrusions.
- Describe the delivery vehicle, trailer configuration, carrier, and unloading sequence.
- Identify who is responsible for rigging, loading, transportation, unloading, and placement.
- Explain how often authorized personnel may need access and what they need to do.
- Share expected move-in, review, extension, and removal dates.
- Ask which insurance, ownership, condition, and responsibility documents are required.
- Obtain written confirmation of suitability, policies, pricing, handling, access, and availability before dispatch.
A complete request helps the facility assess fit without guessing. If information is not yet available, identify what remains unknown and arrange a consultation through the pricing and availability page.
Frequently Asked Questions
Is industrial storage in cambridge, ontario the same as renting a warehouse?
No. Industrial Space Rentals provides storage for qualified business assets under confirmed conditions. It should not be treated as unrestricted leased operating, manufacturing, workshop, retail, office, or fulfilment space.
What information should a business provide first?
Provide the item types, quantities, dimensions, weights where relevant, photographs, delivery method, desired dates, access expectations, handling needs, and a business contact. The facility can then identify missing information and discuss whether the request may be suitable.
Can pricing be confirmed from square footage alone?
Usually not. Pricing can depend on footprint, configuration, duration, handling, access, administration, item characteristics, and current capacity. Contact Industrial Space Rentals with the complete requirement for a tailored discussion.
Can customers access stored items whenever they want?
Access arrangements must be discussed and confirmed for the specific storage plan. Do not assume that storage provides unrestricted daily workspace, operating access, or walk-in retrieval.
What items or conditions may not be accepted?
Suitability is reviewed individually. Provide accurate information about contents, ownership, condition, dimensions, weight, packaging, hazards, insurance, handling, and access. The team will explain applicable conditions and policies before delivery.
How far in advance should a company inquire?
Contact the team when the preliminary inventory and schedule are known. More notice helps with machinery, oversized assets, phased moves, and specialized carriers.
Serving Industrial and Commercial Organizations Across Southern Ontario
Industrial Space Rentals is located at 200 Beverly Street in Cambridge, Ontario. The facility serves qualified organizations from Cambridge, Kitchener, Waterloo, Guelph, Hamilton, Burlington, Brampton, Mississauga, London, and other Ontario markets when the storage requirement fits the facility. Start with the Cambridge industrial storage page, explore who we serve, and contact the team to confirm conditions and policies.
Discuss Your Storage Requirement
Describe the business, origin, destination, assets, dimensions, weights, transport, requested dates, access, handling, and regional project so the Cambridge facility can review the requirement. Call (416) 707-0326 or (647) 209-4027, or use the contact form to request a consultation.