
PLANNED STORAGE BETWEEN PROJECT MILESTONES
Industrial Relocation & Equipment Staging in Ontario
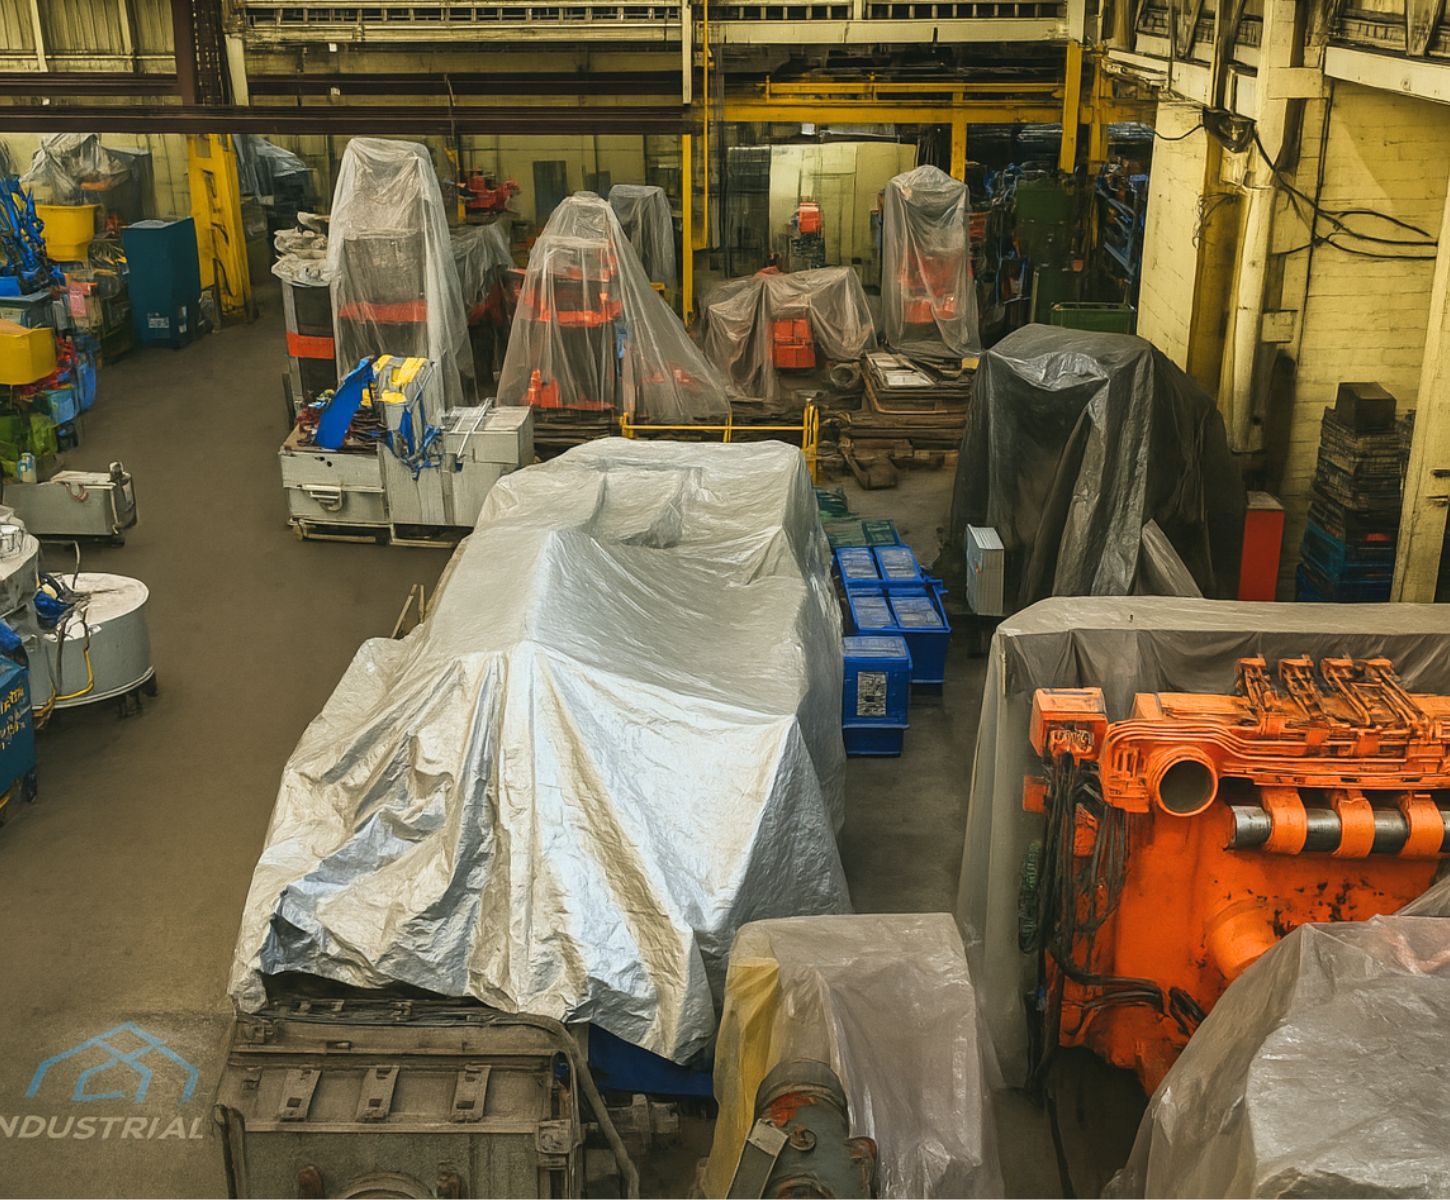
Temporary industrial storage and equipment staging in Cambridge for manufacturers, machinery movers, contractors, integrators, dealers, and project teams coordinating plant relocations, equipment installations, shutdowns, renovations, expansions, or facility transitions. The service provides planned storage between defined project milestones with scheduled movements.
Create a Controlled Buffer in an Industrial Move
Industrial projects rarely move every asset directly from origin to final position on the same day. Equipment may be released before a new foundation is ready, inventory may need to move ahead of a shutdown, or multiple carriers and contractors may be working to different schedules. A temporary staging plan creates a coordinated buffer without requiring a separate long-term operating facility.
Our team reviews the asset description, quantity, dimensions, occupied space, storage duration, movement schedule, transportation, handling requirements, insurance, and current availability before confirming a storage plan. Contact us for conditions and policies that apply to your requirement.
Relocation and Staging Requirements We Can Review
These examples show the types of qualified business requirements our team can assess and plan through consultation.
Plant & Production Relocations
Machinery, tooling, spare equipment, packaged components, and plant assets moving between manufacturing or industrial facilities.
Equipment Installation Staging
Assets awaiting foundations, utilities, rigging, commissioning, production-line readiness, customer acceptance, or an installation window.
Shutdown, Renovation & Expansion Projects
Organized project equipment, maintenance assets, materials, and inventory requiring temporary capacity around a defined facility program.
Information Needed for a Staging Plan
Accurate equipment, inventory, transportation, and scheduling information helps our team plan space and coordinated movements.
- Origin, destination, project scope, milestones, and responsible contacts
- Detailed asset list with quantities, dimensions, weight, condition, and photographs
- Required footprint, preferred receiving sequence, storage term, and release schedule
- Carriers, trailer types, rigging, loading, unloading, and material-handling expectations
- Authorized access, inspections, planned monthly movements, and outbound priorities
Cambridge Staging Location
The facility provides indoor industrial storage, controlled access, 24/7 video surveillance, ground- and dock-level receiving, overhead cranes, and heavy-duty lift trucks. The specific staging sequence, available equipment, handling, timing, and responsibilities are confirmed for the project.
Facility address: 200 Beverly Street, Cambridge, Ontario
Coordinating Storage with Machinery Movers, Riggers and Carriers
Industrial relocation storage works best when the customer, machinery movers, riggers, carriers, installers, project managers, and storage facility share one movement plan. The Cambridge facility can provide a planned staging point between origin and destination while qualified project providers coordinate their assigned transportation, rigging, installation, and technical responsibilities.
Before dispatch, the project team should identify each asset, transport configuration, verified dimensions and weight, lifting information, trailer type, responsible contacts, receiving sequence, storage footprint, release milestone, and final destination. The warehouse team can then review space, appointment timing, unloading or placement requirements, and the scheduled retrieval plan.
- Create one asset list shared by the customer and project providers
- Assign responsibility for loading, rigging, transport, unloading, placement, and installation
- Group incoming equipment by arrival sequence and release milestone
- Confirm authorized instructions and schedule changes before each movement
How Industrial Equipment Staging Works
1. Map the Project
Define the origin, destination, milestones, stored assets, project parties, and schedule constraints.
2. Build the Asset Sequence
Group equipment and inventory by arrival, footprint, handling method, access needs, and release priority.
3. Coordinate Receiving
Confirm carriers, dates, authorized contacts, unloading, placement, documentation, and approved handling.
4. Release by Milestone
Coordinate scheduled retrieval and outbound movements according to the confirmed project sequence.
Related Business Storage Solutions
Build a coordinated storage plan by exploring the services most relevant to your equipment, inventory, timing, and project requirements.
View all industries and sectors we serve, explore short-term warehouse storage, or contact us for a consultation.
Industrial Storage Service Areas
The Cambridge facility serves qualified manufacturers, contractors, equipment businesses, and industrial project teams across Southern Ontario.
- Industrial storage serving Cambridge
- Industrial storage serving Kitchener
- Industrial storage serving Guelph
- Industrial storage serving Waterloo
- Industrial storage serving Hamilton
- Industrial storage serving Burlington
- Industrial storage serving Brampton
- Industrial storage serving Mississauga
- Industrial storage serving London
Industrial Relocation & Equipment Staging in Ontario: Frequently Asked Questions
When is industrial equipment staging useful?
Can machinery and inventory be staged in the same project?
Can the storage plan follow multiple project milestones?
How are project responsibilities and access handled?
Plan an Industrial Relocation or Staging Requirement
Describe the project, assets, origin and destination, dimensions, weight, footprint, milestone dates, carriers, access schedule, and handling needs. Our team will contact you to review the staging plan.
Our team reviews the asset description, quantity, dimensions, occupied space, storage duration, movement schedule, transportation, handling requirements, insurance, and current availability before confirming a storage plan. Contact us for conditions and policies that apply to your requirement.
- Address: 200 Beverly Street, Cambridge, Ontario
- Phone: (416) 707-0326
- Phone: (647) 209-4027
Request a Call
Complete the form with your company, required space, storage term, planned access frequency, asset specifications, and project details. Our team will contact you to discuss next steps.